
Bathroom Remodel: Bathroom renovation with new tile, vanity, shower and tub
A written scope before we start, waterproofing before any tile, and a test before you use the room.
Who it's for
Is This Your Bathroom?
We rebuild the bathroom you have, with new tile, a new vanity and a new shower or tub. We waterproof every tiled wall and the shower floor before any tile is set. A licensed plumbing partner does the plumbing, and we schedule it with the rest of the job.
Your bathroom works, but the tile, vanity and fixtures are worn out or dated.
You want to swap a tub for a walk-in shower, or add a tub where there is only a shower.
You want a double vanity, more storage or a different layout in the same room.
You want a full bathroom where there is now a closet, a corner or a half bath. See Bathroom Conversion.
Our work
Bathroom Remodel Projects
Photos from our projects. Select a photo to see it larger.
Before & after
The Same Room, Before and After
Switch between Before and After to compare the same room before and after our work.
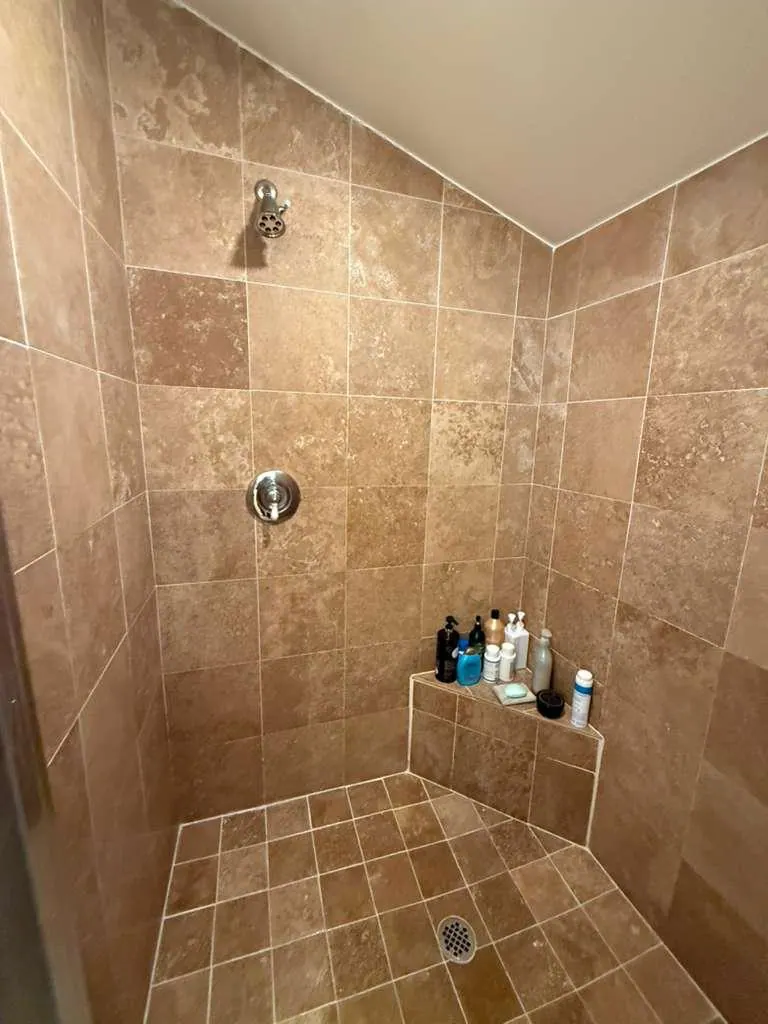
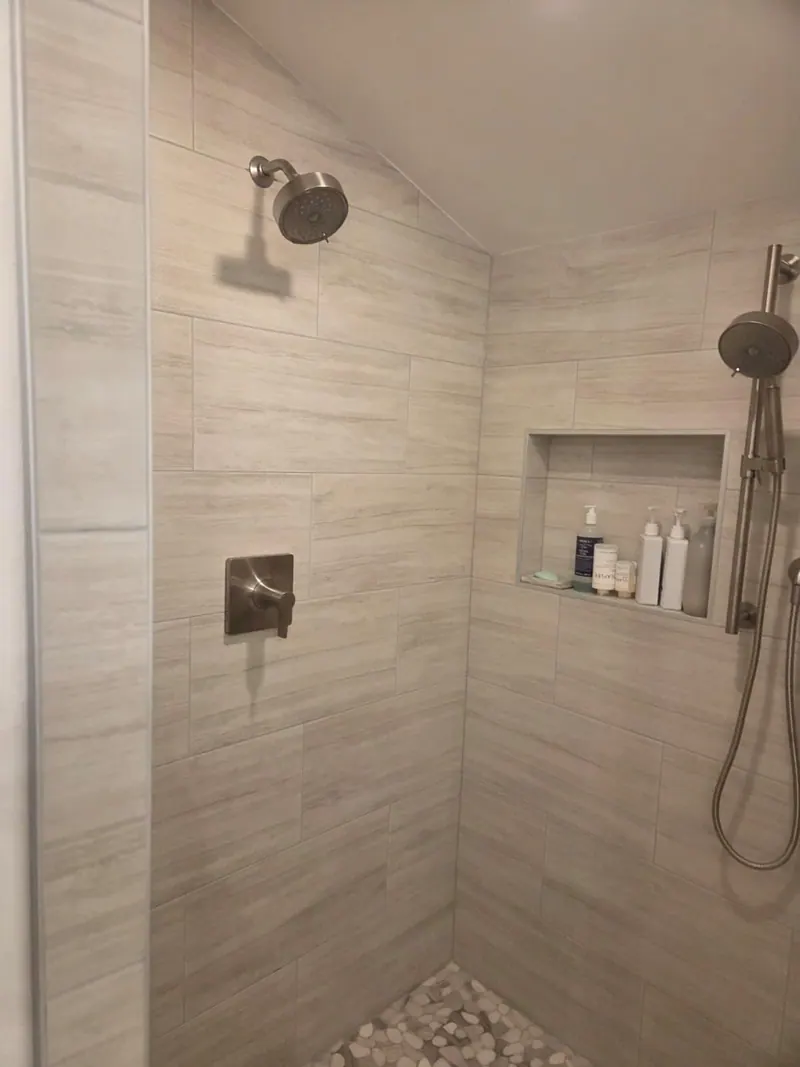
The shower: brown square tile replaced with new wall tile, a recessed niche and a pebble floor. 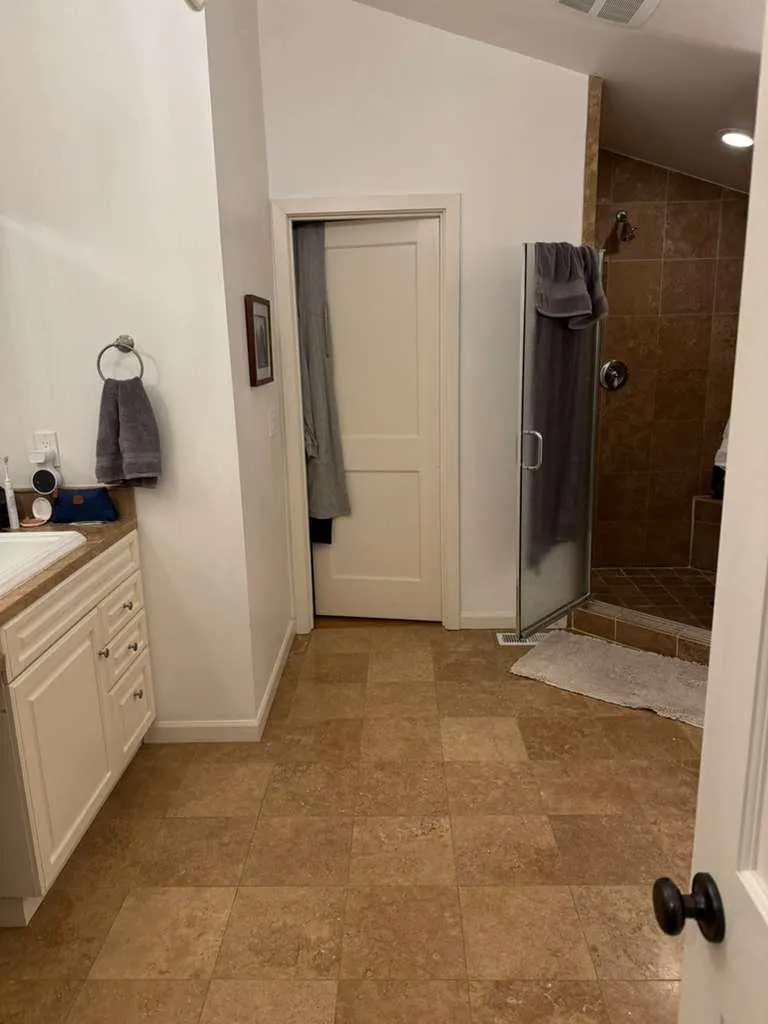
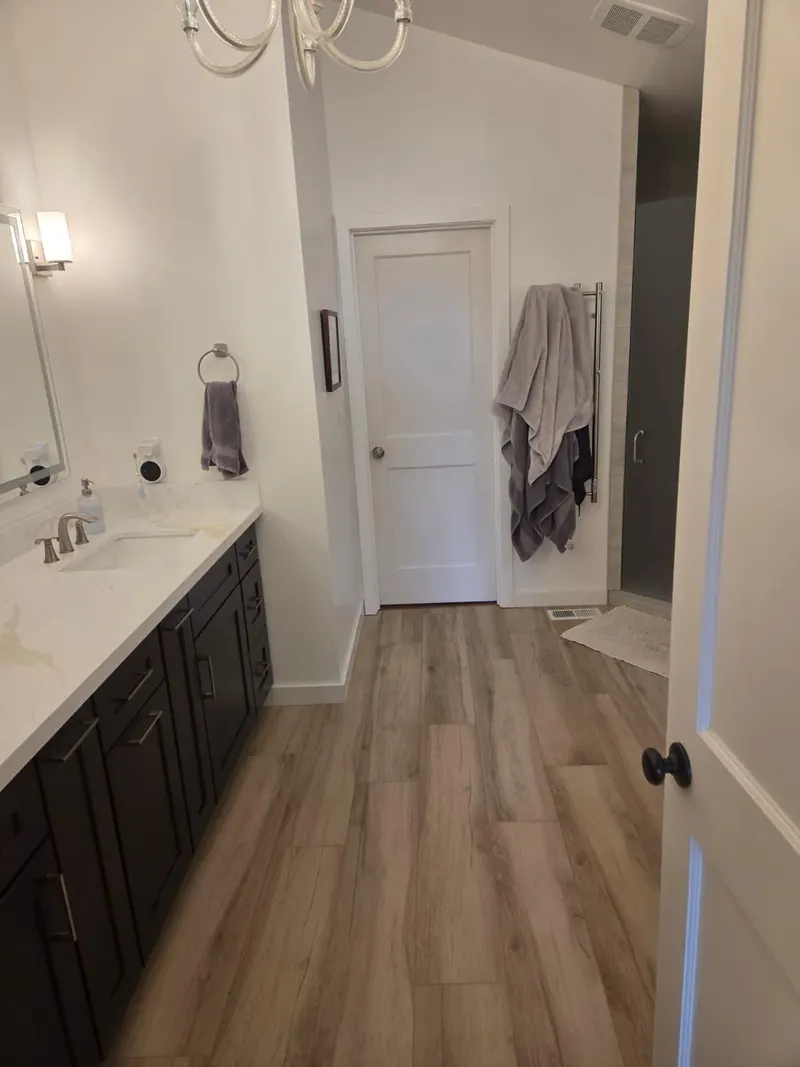
The same view from the door: travertine tile replaced with plank flooring and a new dark vanity. 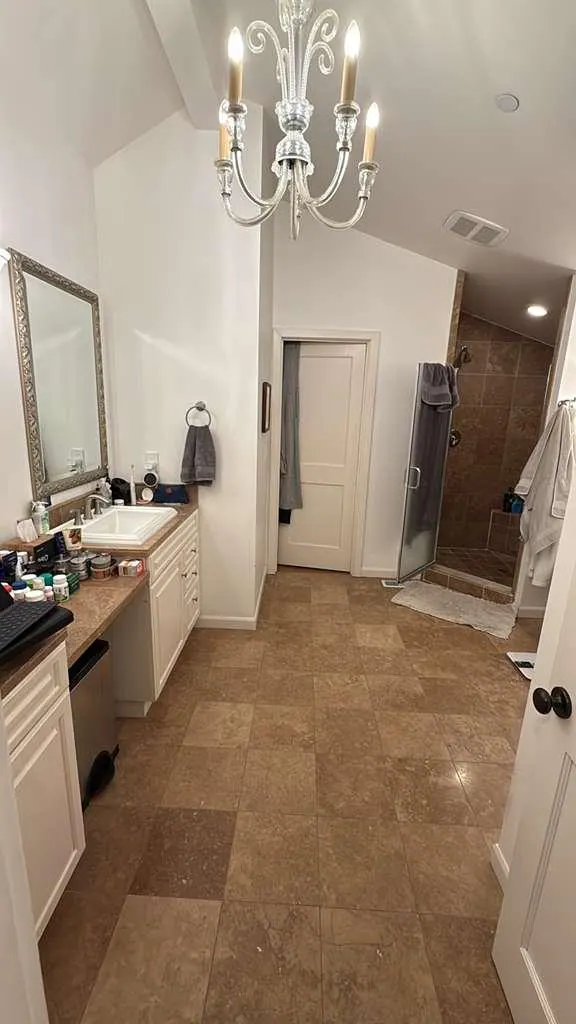
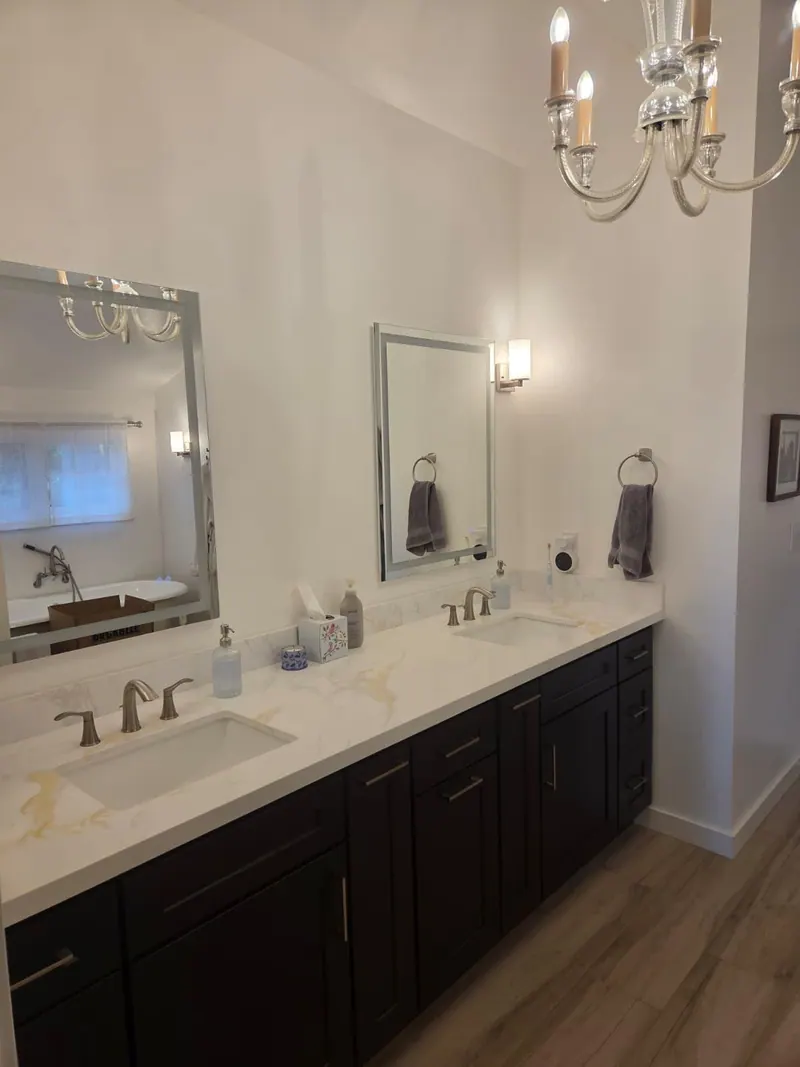
The vanity wall: new double vanity, countertop, mirrors and sconces. 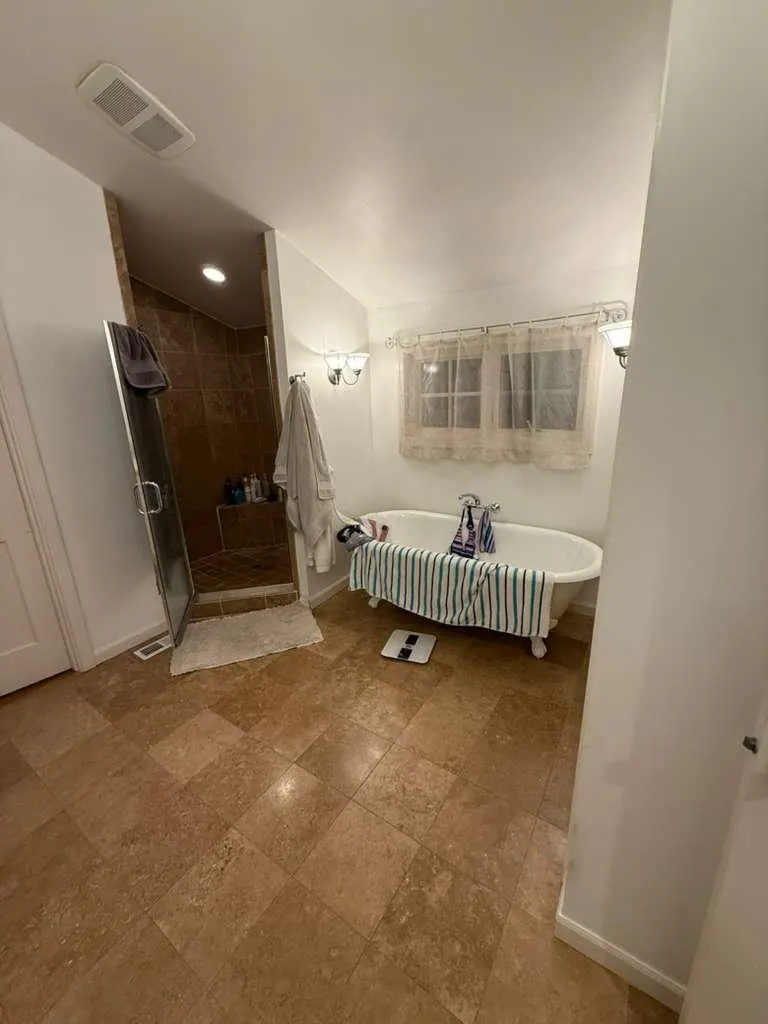
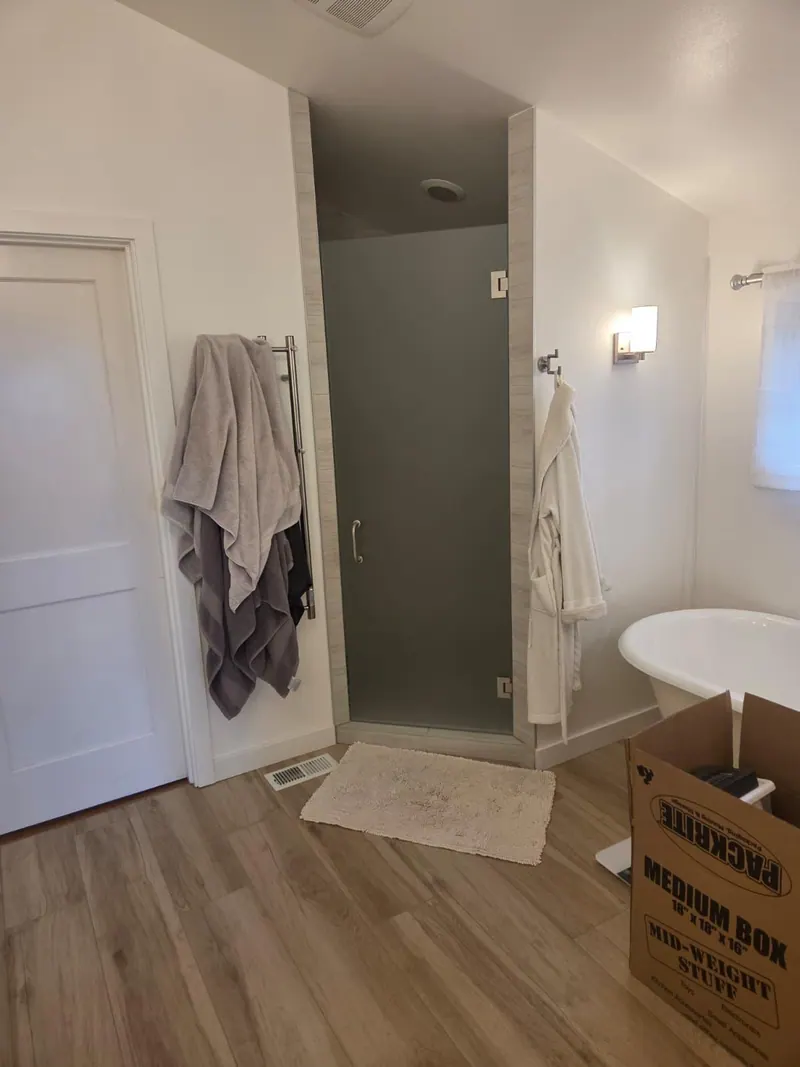
The tub and shower corner: new flooring and a new frosted-glass shower door.
Step by step
The Process
We plan every bathroom in this order. Each step shows who does the work.
- 01
Walkthrough
Our crewOur project lead walks the bathroom with you and takes measurements. We check the walls, the floor and access to the plumbing.
- 02
Written Scope
Our crewYou get the scope, the schedule and the price in writing before work starts. Your tile, vanity and fixture choices go into it, line by line.
- 03
Permits & Scheduling
Our crew + partnerWhen the work needs a permit, we coordinate the filing with our partners and book the inspections. Then we schedule our crew and the plumbing partner.
- 04
Demolition
Our crewWe remove the old tile, fixtures and vanity.
- 05
Plumbing Rough-In
PartnerIf the new layout moves the shower, the tub or the sink, the licensed plumbing partner moves the supply and drain lines.
- 06
Waterproofing
Our crewWe waterproof every tiled wall and the shower floor before any tile is set.
- 07
Tile
Our crewWe set the floor and wall tile, then grout it.
- 08
Fixtures, Vanity & Glass
Our crew + partnerOur crew installs the vanity and the glass. The plumbing partner connects the fixtures, the water and the drains.
- 09
Sealing & Testing
Our crew + partnerWe seal our work, and the plumbing partner tests theirs before you use the room.
- 10
Final Walkthrough
Our crewWe walk the finished room with you and close out the punch list.
Your choices
What You Choose
You pick these before work starts, and they go into the written scope.
Tile
Porcelain, ceramic or natural stone, on the floor, the walls or both. Large tiles mean fewer grout lines. Small tiles and mosaics can give more grip on a shower floor.
Shower or Tub
A walk-in shower, a tub, or a tub with a shower over it. A freestanding tub needs open floor around it. A walk-in shower can fit a tighter room.
Vanity
Single or double, standing on the floor or hung on the wall, with the counter and sink you pick.
Fixture Finish
Faucets, shower trim and accessories in one finish, such as chrome, brushed nickel, matte black or brass.
Shower Glass
A fixed panel, a hinged door or a sliding door.
Who does what
Our Crew and Our Partners
Here is what our crew does and what partners do.
STELLAR crew
- The walkthrough, the written scope and the schedule
- Demolition
- Waterproofing the walls and the shower floor
- Floor and wall tile
- The vanity, the shower build and the glass
- Sealing our work and the final walkthrough
- One point of contact from start to finish
Partner service
- Plumbing
A licensed plumbing partner moves supply and drain lines, connects the fixtures and tests the plumbing.
- Electrical
If the room needs new wiring for lights or a fan, a licensed electrical partner does it.
- Permitting
When the work needs a permit, a partner prepares the drawings and the filing.
Questions
Bathroom Remodel Questions
Do you do the plumbing yourselves?
No. A licensed plumbing partner does the plumbing. We schedule their work with ours, and you keep one point of contact.
Will I know the price before work starts?
Yes. You see the scope, the schedule and the price in writing, line by line, before work starts.
How long will it take?
It depends on the size of the room and how much changes. The schedule is part of the written scope, so you have it before we start.
Do I need a permit?
It depends on the work and on your town. When a permit is needed, we coordinate the filing with our partners and book the inspections.
Who do I call during the job?
One crew lead runs the site. You get regular progress updates and always know who to call.
Can you add a bathroom where there isn't one?
Yes. Turning a closet, a corner or a half bath into a full bathroom is a Bathroom Conversion. It follows the same steps. The plumbing partner runs the new lines.
Free, no-obligation
Show us the project
Tell us about the project. We will get back to you to schedule a walkthrough.